

A GROUND
OF YOUR OWN.
Stadium editing is planned on the Titlehunt roadmap. Reshape individual stands and expand your ground's capacity as your club grows.
Explore the planned stadium editorFROM FACILITIES TO YOUR OWN GROUND
EXISTING MODEL · PROPOSED INTERFACESolent Park
Existing Titlehunt stadium
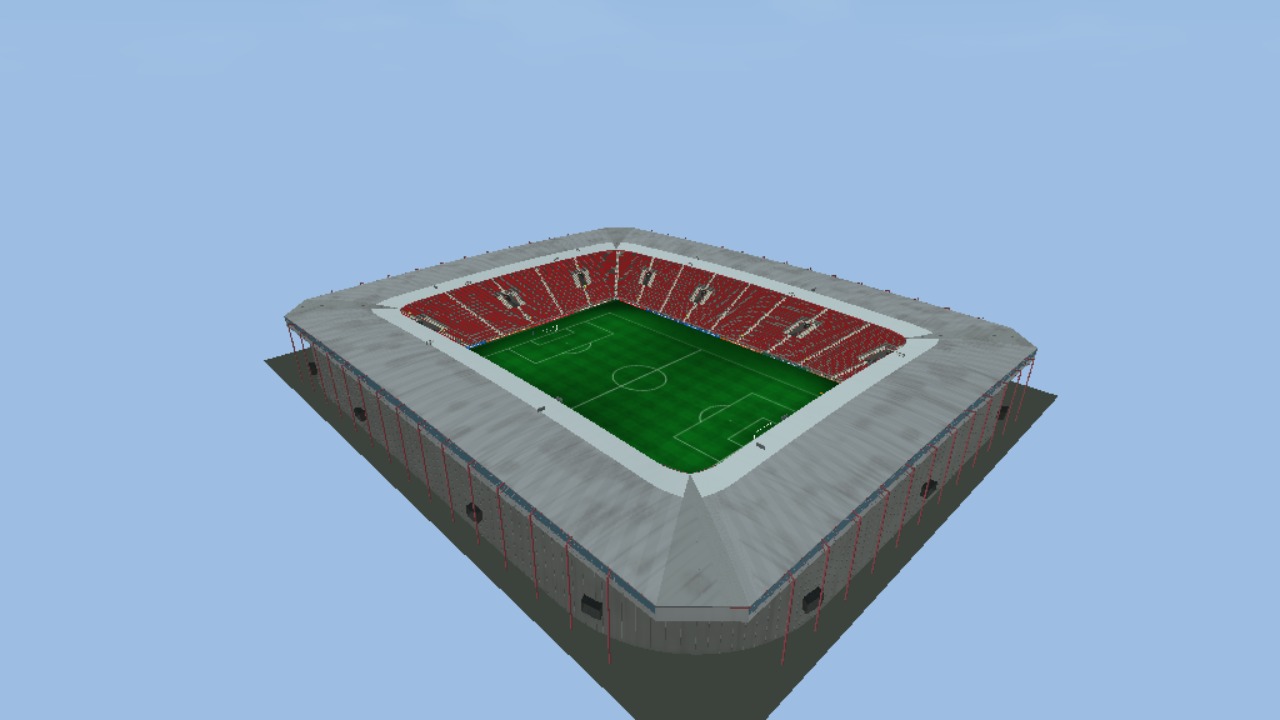
Divide a stand into editable bays. The proposed cut lines below explore the interaction; the stadium model itself stays as captured.
Stadium editing and capacity expansion are planned on the roadmap and are not yet playable. This interface concept uses captures of our existing Southampton-inspired Solent Park model. Its controls illustrate a proposed workflow; they do not change the model or its capacity. The capture views are from separate development checkpoints.
PLANNED ON THE ROADMAP
It should feel like your club lives here.
There’s a particular appeal to stadium building in retro football management games: progress you can actually see. You improve the team, the club grows, and the ground starts to tell that story too.
That’s the feeling we want to bring to Titlehunt. Stadium editing is a planned roadmap feature, with unique stadium models and stands you can reshape as your club develops. The models already exist; the editing system is still ahead of us.
A new stand should mean something. Perhaps it’s the first roof over an exposed end. Perhaps it’s the extra seating you’ve wanted for three seasons. Expanding the ground is intended to give you more usable places for supporters, alongside a visible change you can recognise on matchday.
The mockup above uses our existing Southampton-inspired ground as a starting point. The plan is a set of grounds and stand sections you can make your own, from a modest local ground to something much bigger.
WHAT THE MODELLING HAS TAUGHT US
A roof and four stands only get you so far.
Getting the outline of a ground right is one job. Making it feel convincing from the match camera is another. A stand can look fine from above, then feel much too shallow from pitch level. Roofs can hide the very seating that gives a ground its character. A tidy, symmetrical bowl can be less believable than four very different sides.
One useful lesson has been to stop judging a stand’s length from a cropped photograph. We’ve worked through reference-led stand proportions and kept genuine gaps, short stands and open corners where they belong. Filling every space is an easy way to lose the character of a ground.
There has been solid progress in the less glamorous details too: giving tiers clearer separation, bringing rear cladding up to the roof, and rebuilding seating, steps, exits and railings together. Those relationships matter. An entrance needs somewhere to lead. A roof support needs to meet something. You notice quickly when they don’t.
The next challenge is keeping those relationships intact when you change the ground. A convincing fixed model is a useful foundation. It doesn’t automatically make a convincing editor.
THE NEXT DESIGN PROBLEM
“Slice and dice” the stands.
This is the part we’re excited about. Instead of treating the stadium as one finished object, think of a stand as a set of sections. Select a stretch of seating. Split it into bays. Extend one section, replace another, or combine compatible pieces into a longer stand.
Each ground should have its own identity. We want room for a small main stand, an open end, a newer extension that doesn’t quite match the older side. That unevenness is often what makes a ground feel like it has a history.
The first design question is how much freedom to expose. Moving every vertex would be fiddly. Only choosing “small, medium or large” could feel too restrictive. A promising middle ground is to give you meaningful sections to work with, with sensible connections between them.
CAPACITY IS PART OF THE PLAN
Room for more supporters.
Stadium development is planned as a management feature as well as a visual one. Adding usable seating rows, extending a stand or building a new section is intended to increase the ground’s matchday capacity. You would be creating room for more supporters as the club grows.
That means capacity has to come from the layout. We need to account for seats or standing places, aisles and exits, then carry the resulting capacity into the club’s matchday systems. Splitting an existing stand into sections shouldn’t create extra places by itself. An extension should add only the places it actually provides.
More capacity would give the club room to sell more tickets when demand is there. It wouldn’t guarantee a full house. Balancing the cost of an expansion against the crowd you can attract is part of the management design still to come.
“The test is whether you can change a stand and still believe people could get in, find their seats and watch a match.”
THE BITS WE STILL NEED TO SOLVE
Moving the seats is the easy part.
If you make a stand deeper, the roof, supports, stairs and exits need to follow. If you split it, the new edge needs finishing. If you join two pieces, the seating rows and roof heights need to meet sensibly. We can’t just stretch the whole object; that would stretch the seats and access routes as well.
We also need to protect the view of the football. An extension that looks great in the editor might put a roof straight through a match camera. The ground has to hold up from the touchline and during a highlight, not only in the planning view.
Then there’s the management side. Should changing a roof be a visual choice, a board-approved project, or both in different modes? How much construction time belongs in a game built around faster seasons? Would closing part of a stand create a good decision, or just another interruption? Those are open questions. Capacity growth is part of the roadmap; the exact capacity calculations, costs and build times still need design and testing.
The planned first step is deliberately small: one unique ground, one editable stand, and a handful of changes that stay coherent. Split it, extend it, check the joins and capacity, then look at it from the match cameras. More options can follow once that foundation works.
The stadium models already exist. Editable stand sections and capacity expansion are planned features; they are not yet playable. This page is an interface study, and there’s no release date for the editor yet.
THE BIG QUESTION
What would you change first?
Would you build a little ground up over several seasons, adding capacity as demand grows, or start with a bigger stadium and reshape it? How important are individual stand sections, roof choices and club-colour seating compared with the financial side of construction?
That retro sense of building a home for your club is the part we want to get right.